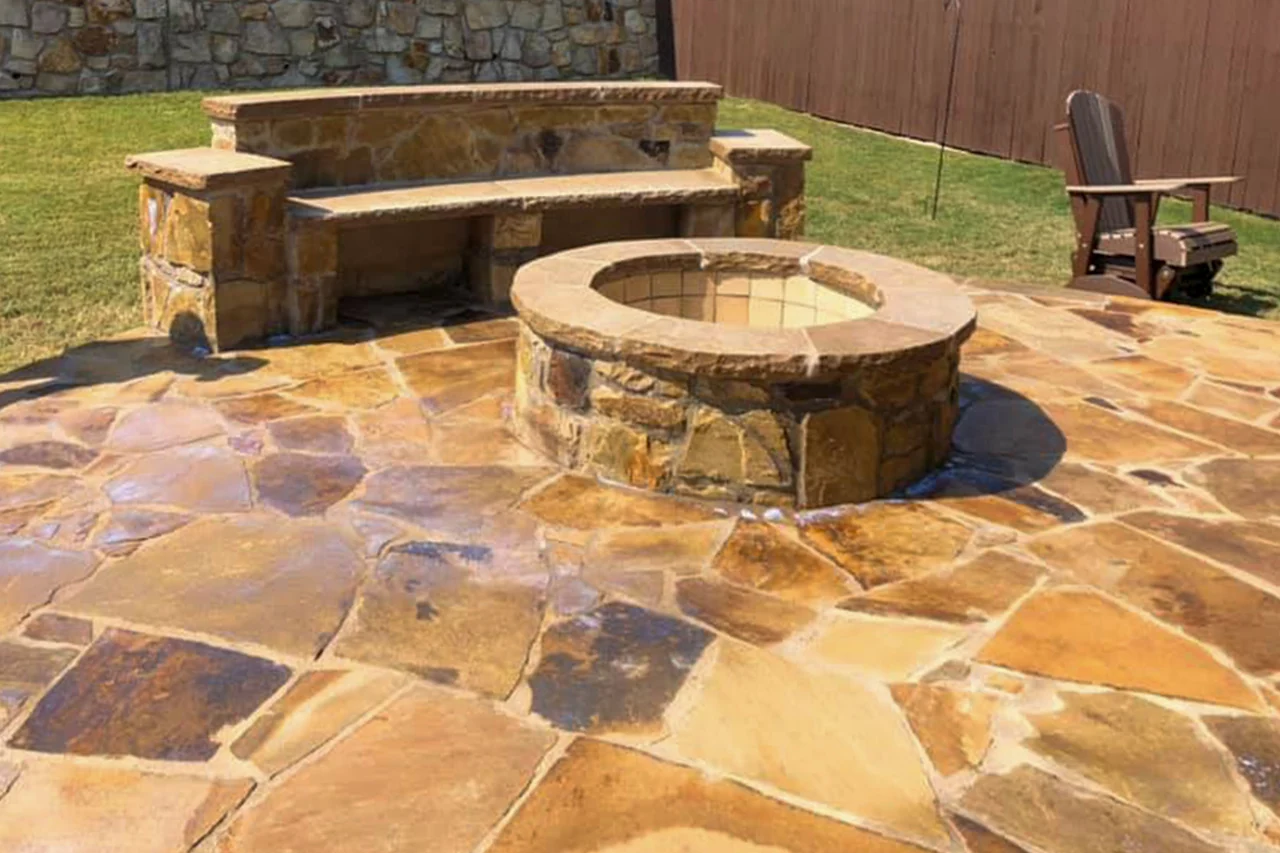
Flagstone & fire features
Hill Country fireside retreat.
Warm natural flagstone, a masonry fire pit and built-in stone seating create a place to gather outside.
View projectGeometric concrete & gravel inlays · Paving Texas Construction portfolio
A geometric concrete patio uses decorative gravel joints and a diamond-patterned extension to give this backyard a distinctive modern layout.
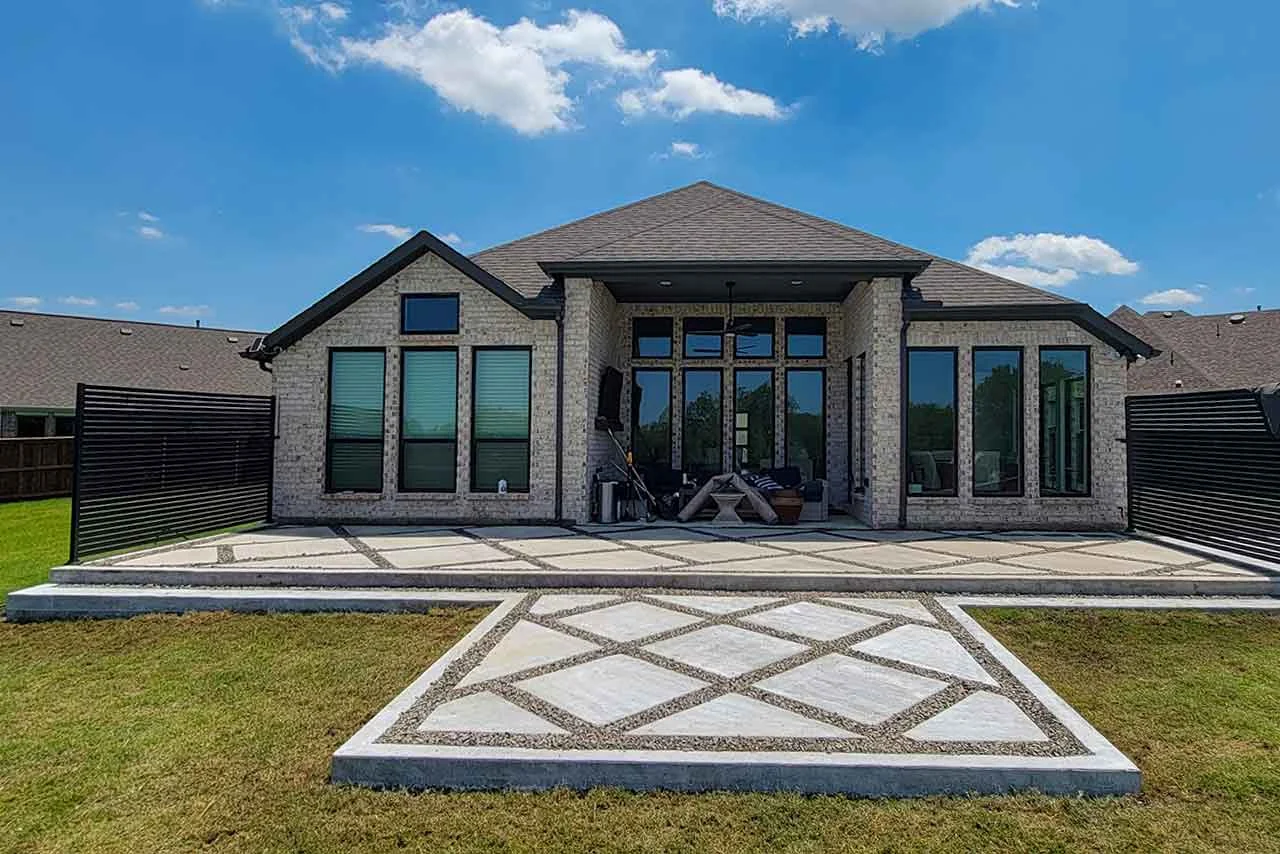
Geometric concrete patio and gravel inlays
1 / 3Project photography · Paving Texas Construction
Broad concrete sections and contrasting gravel inlays create the pattern across this backyard patio. The layout extends from the rear of the home into a diamond-patterned area facing the lawn.
The approximately 550 sq ft layout combines a broad patio along the back of the home with a patterned extension toward the lawn. Gravel-filled lines separate the concrete shapes and carry the geometric design through both areas.
Three original photographs show the full backyard layout, an angled view along the house and a closer look at the concrete-and-gravel pattern. The listed scope includes rebar reinforcement and expansion joints.
The reference offers smooth, broom and sealed finish options. Finish selection should be confirmed for a new project; pergolas, fire pits and outdoor kitchen integration are optional additions beyond the scope below.
Project investment
$15,800Installed
Reference installed cost for this project’s listed scope, including materials, labor, delivery and installation. A new project requires its own site review and written proposal.
Pergola, Fire pit, Outdoor kitchen integration.
Available to discuss for a similar project; quoted separately from the scope above.
Flagstone & fire features
Warm natural flagstone, a masonry fire pit and built-in stone seating create a place to gather outside.
View project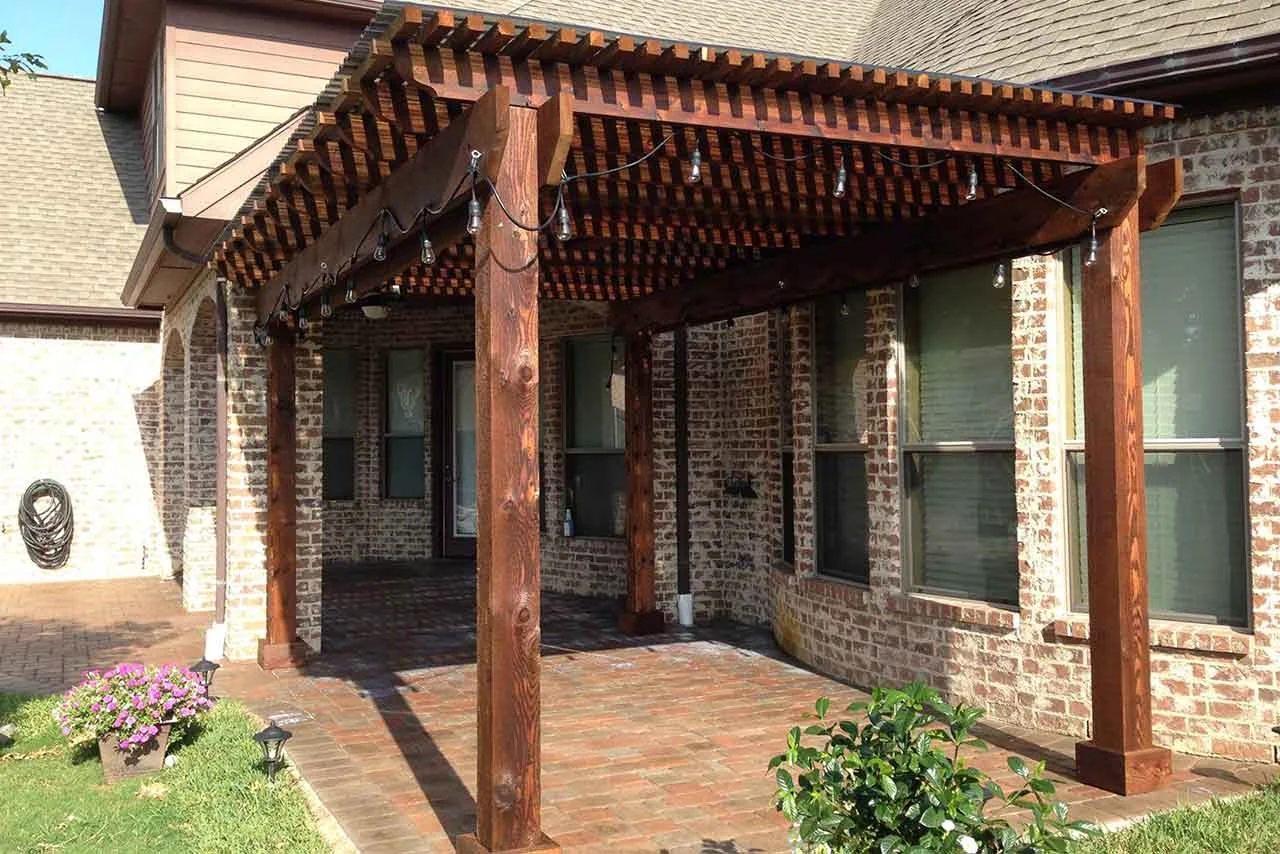
Cedar pergola & paver patio
An attached cedar pergola and multicolor paver patio extend the home into a welcoming backyard gathering space.
View project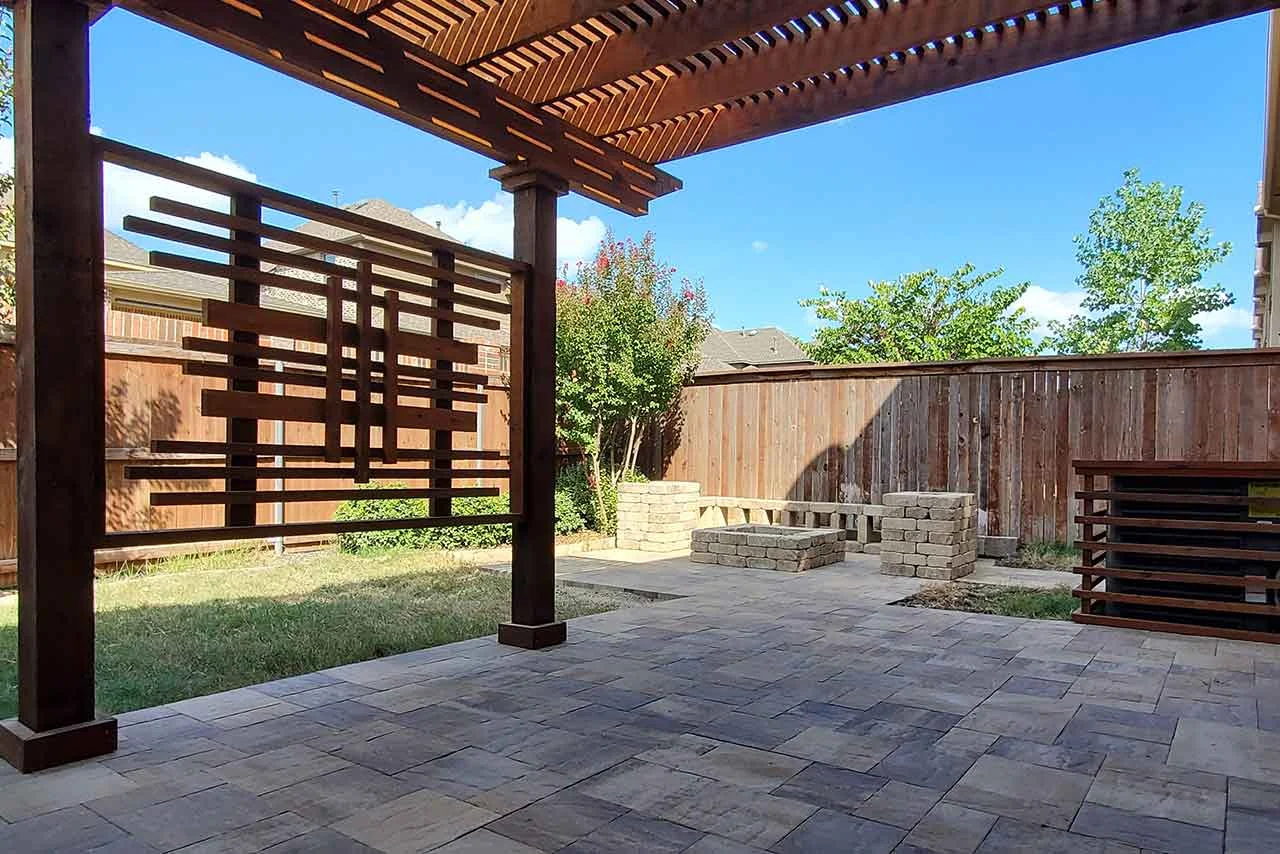
Cedar pergola, pavers & fire pit
A stained cedar pergola, multi-tone paver patio and square stone fire pit create one connected backyard gathering space.
View projectYour next project starts here
Tell us about your space and what you’d like to build. Let’s explore the next step together.